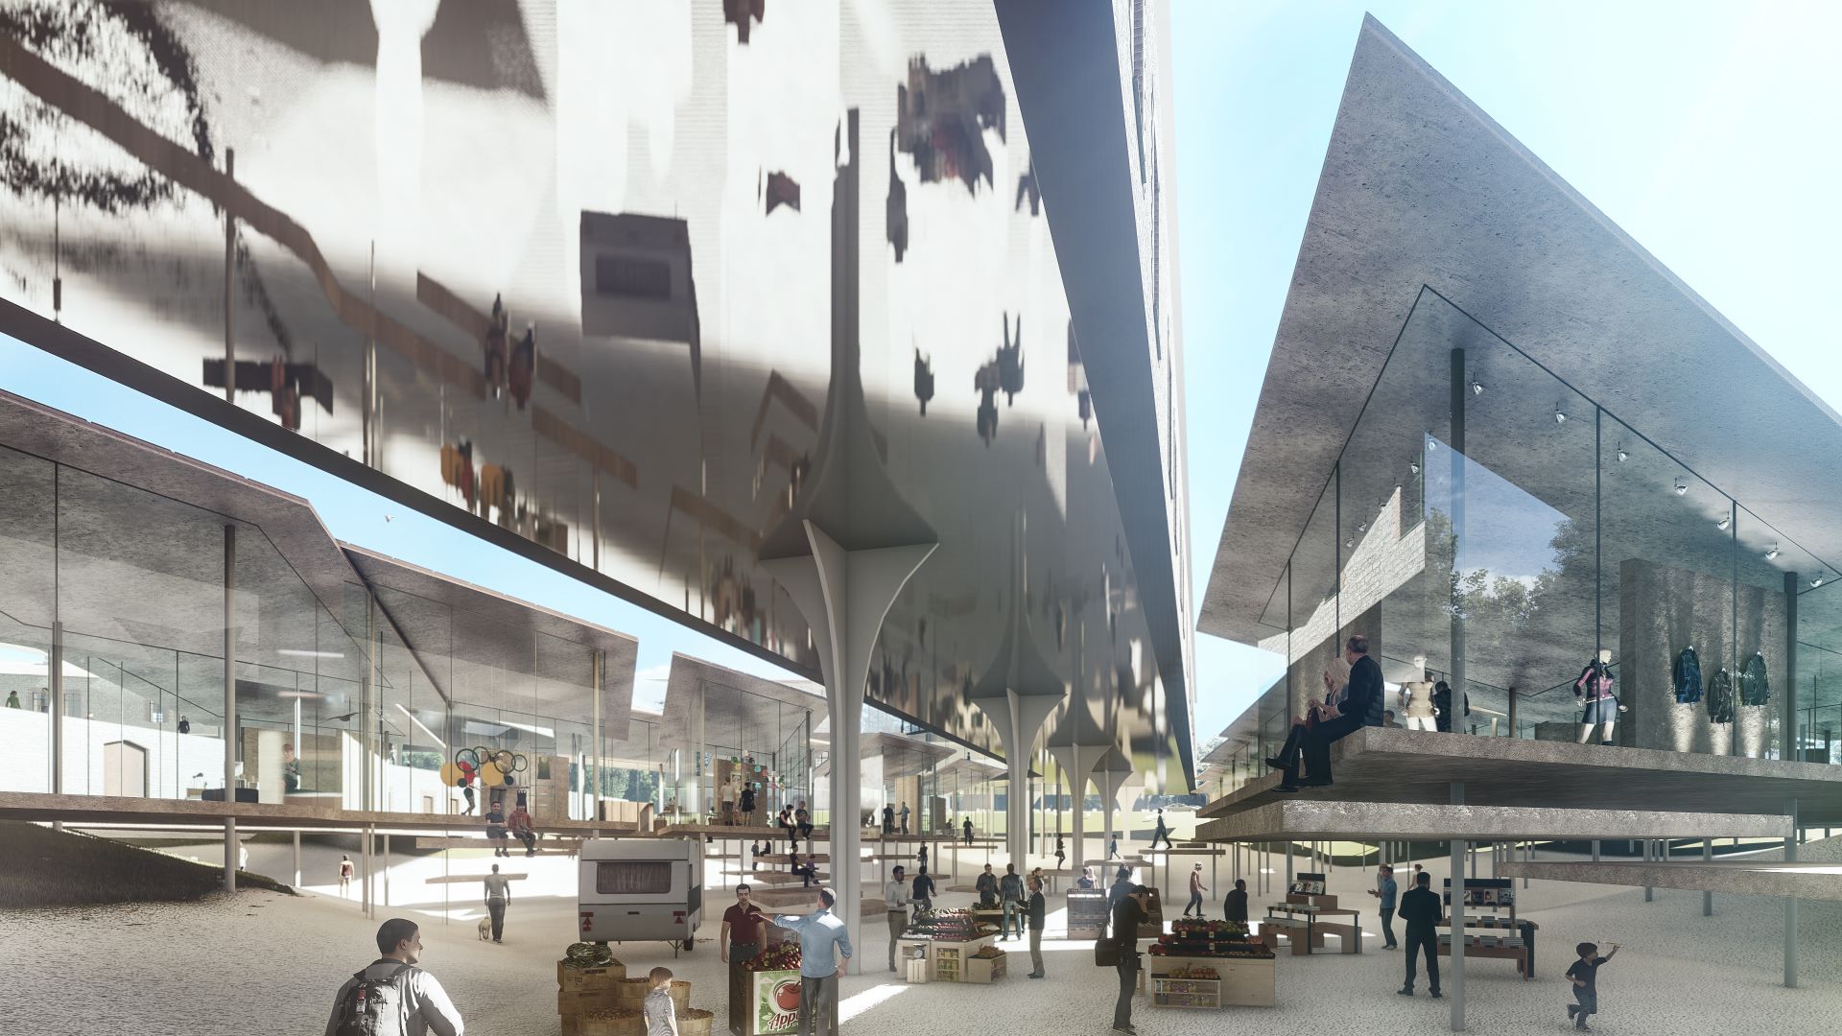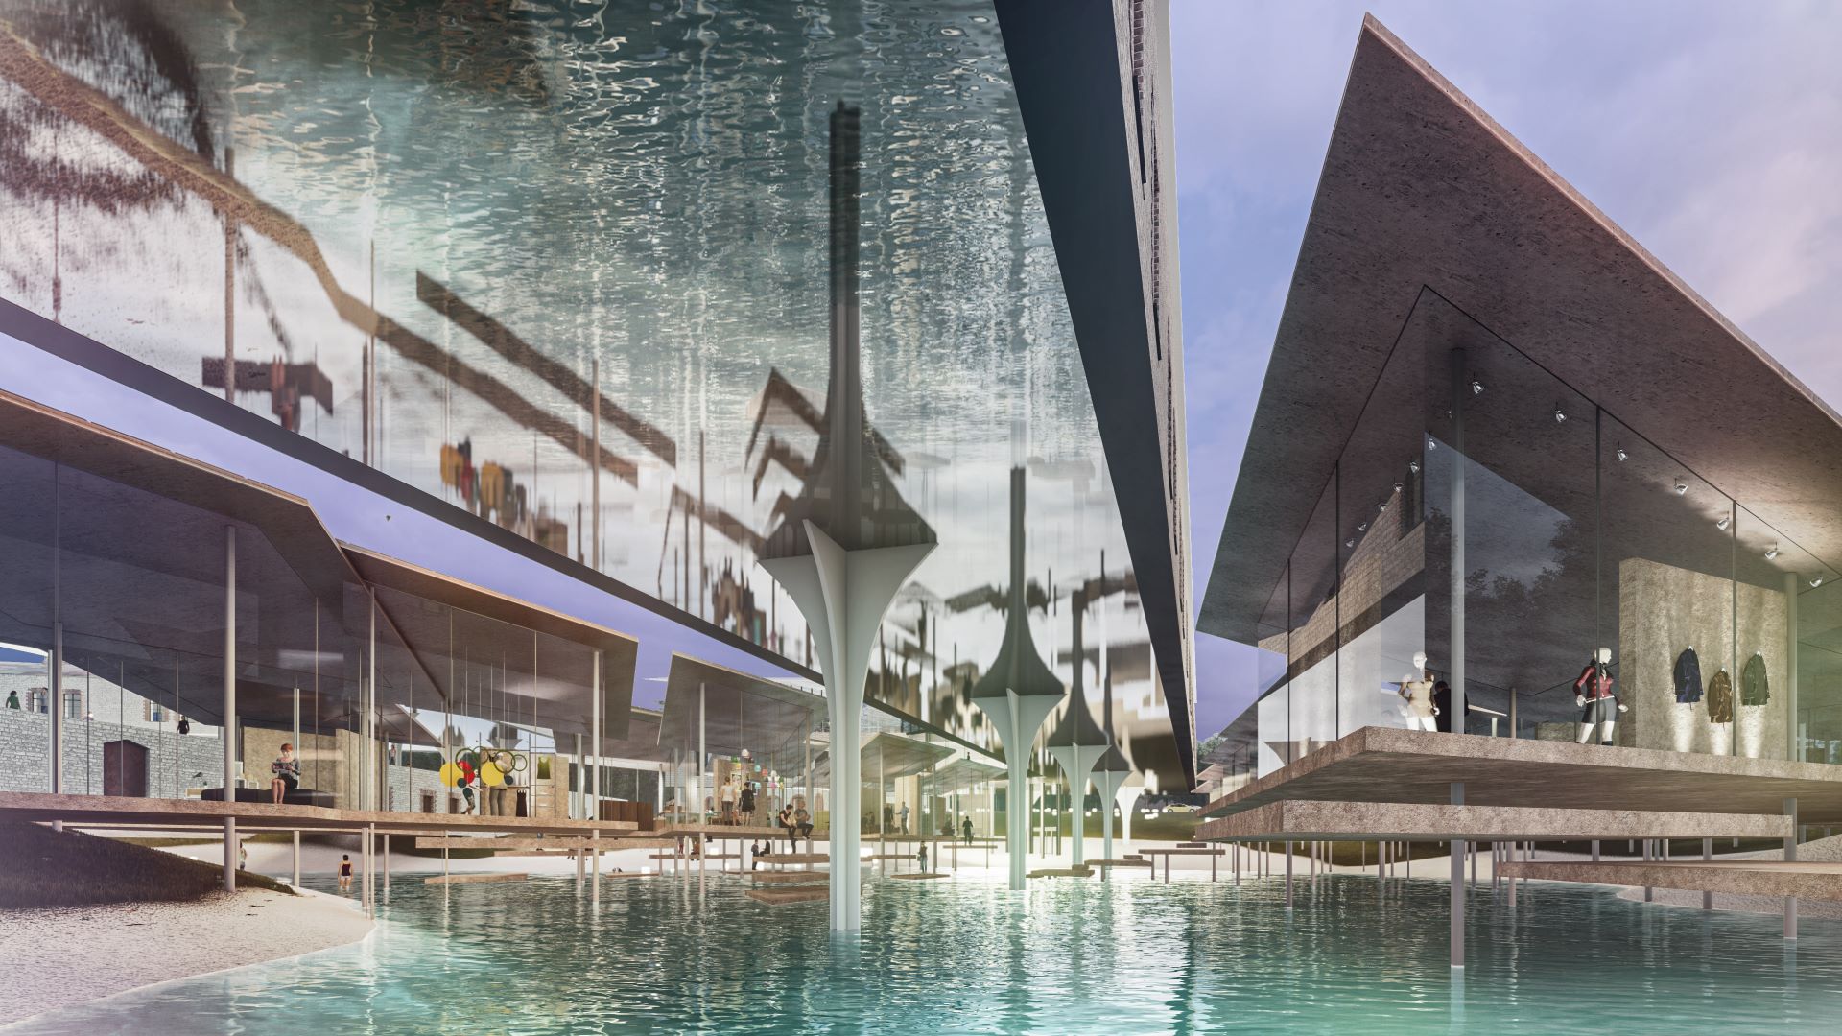
Light Between Layers
負の記憶を公共性へと架け替えるコンバージョン

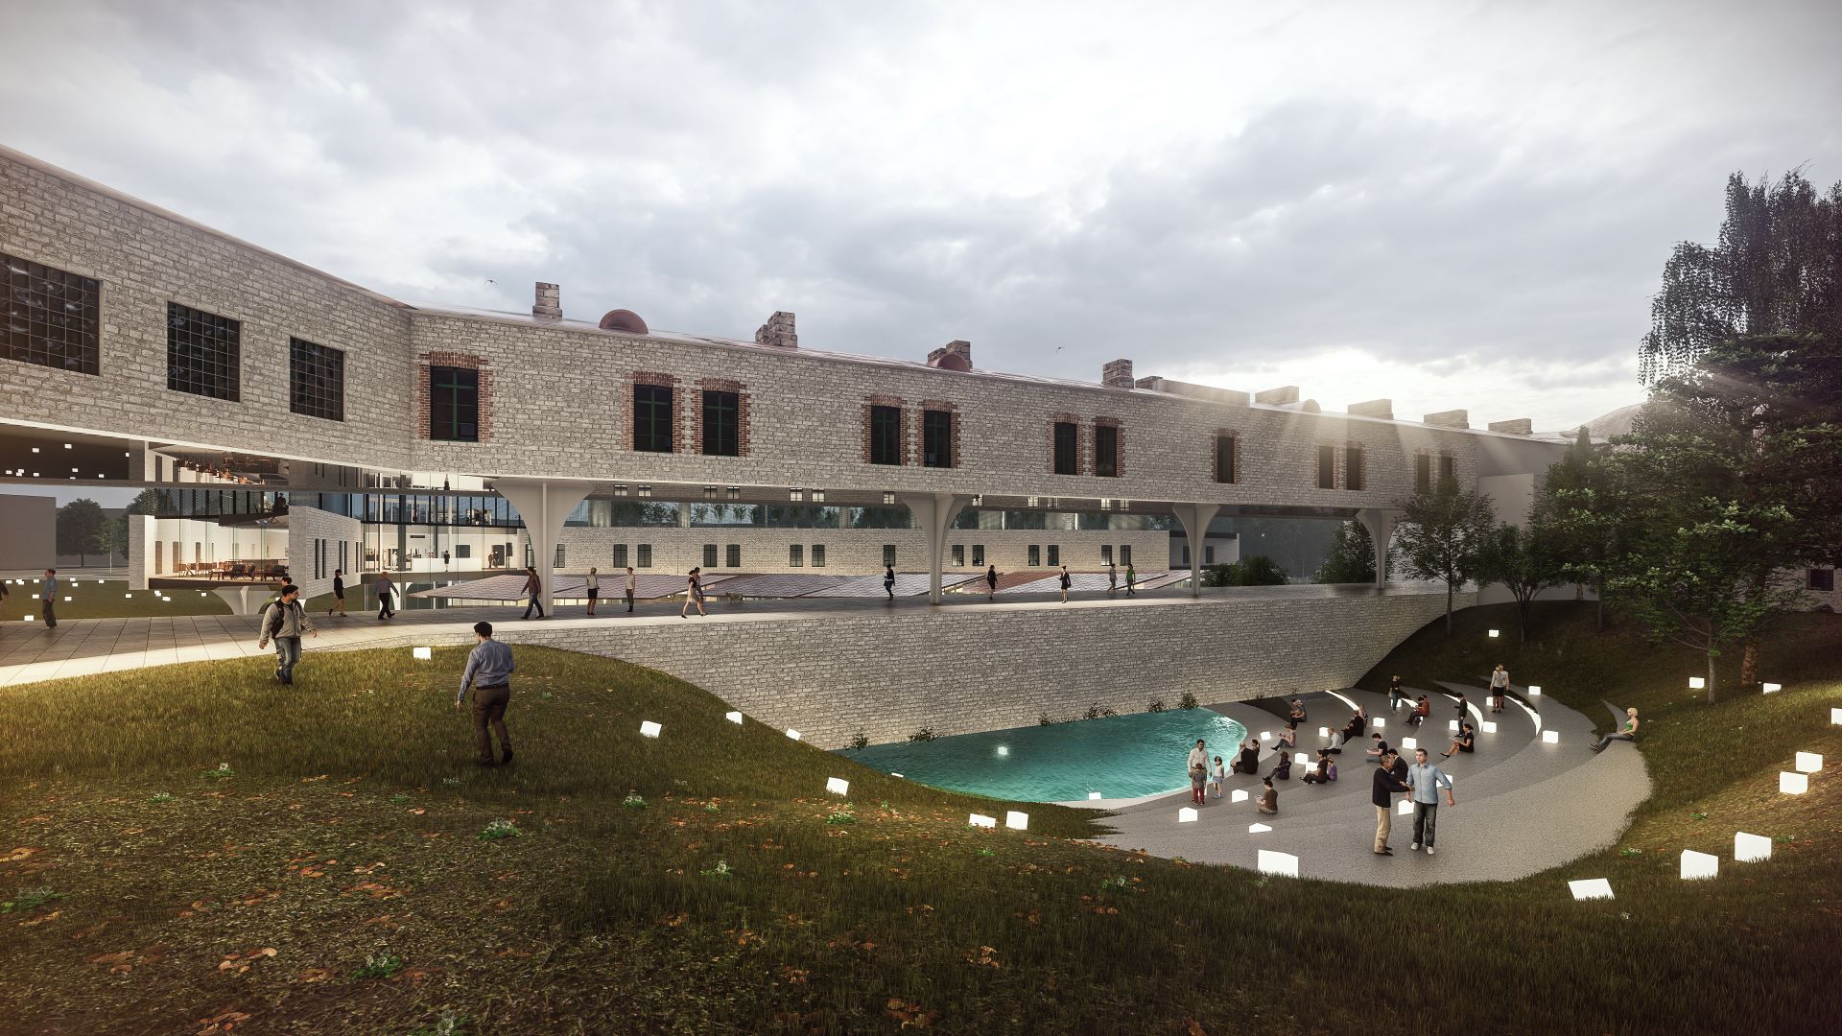
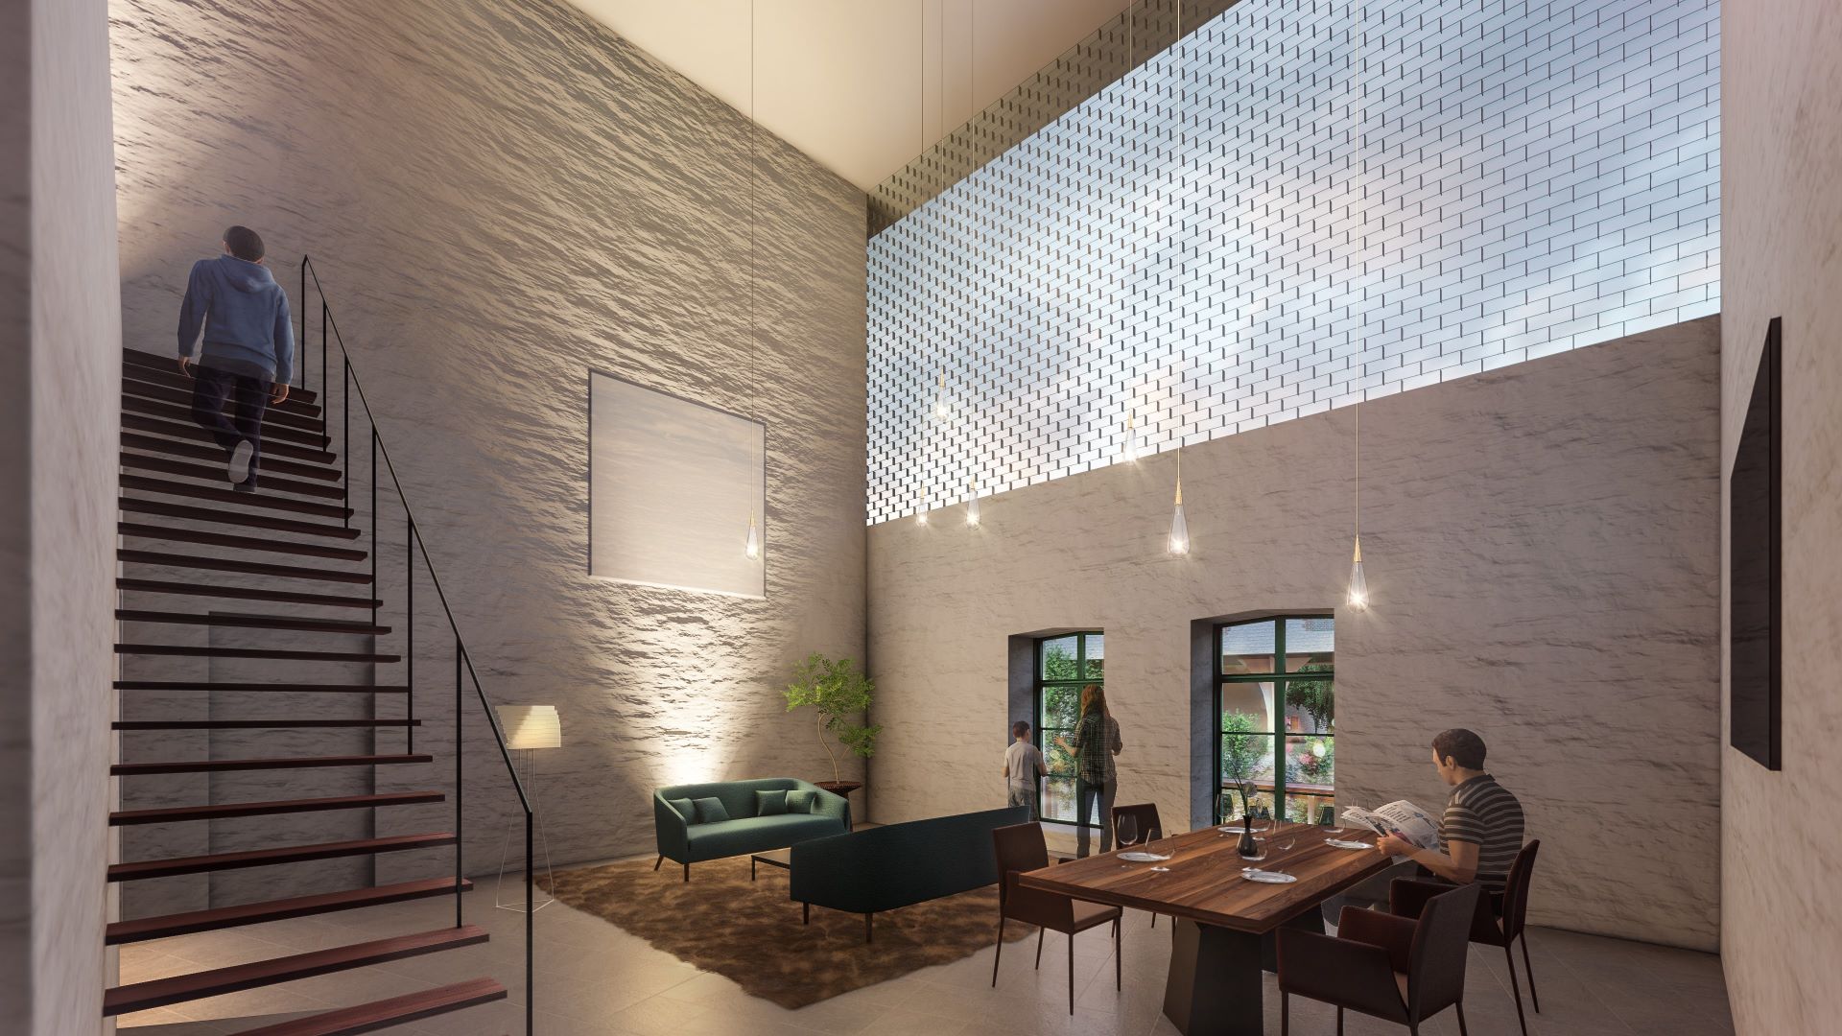
エストニアに残る共産時代に留置場などとして使われていた歴史的建造物を公共空間へと転換する試みである。中庭を囲む三角の平面形状を持つ三階建ての建物の中央二階部分を切り取って外部化し公共空間を挿入した。この操作によってかつて閉ざされ重たい記憶を抱えていた建築に光と風を取り入れ、中庭を都市と結び直すことで市民に開かれた憩いの場となることを目指した。
Rendering :
Shiotsuki Takuya

Photo :
-

Partner :
VERCE (Rheo + ZKI design)

Award :
Lumion Competition Japan 2019 空間デザイン賞

2019


Contact

We welcome project inquiries and consultation.

  • Planning and design of architecture, interiors, and exhibition spaces
  • Planning and design of furniture, products, and objects
  • Product development using recycled and unused materials
  • Digital fabrication support using 3D printing, CNC, and related technologies
  • 3DCG visualization for architecture, interiors, and products
  • Simulation and parametric study support using Grasshopper and Python

Early-stage and concept-phase inquiries are also welcome.

Even if the outline of your project is not yet fully defined, please feel free to get in touch.

営業・勧誘目的の送信について

本フォームは、当社へのご依頼、製品に関するお問い合わせ、取材・協業等のご相談を目的としています。

当社が依頼していない営業・広告・宣伝・勧誘を目的とした送信を固く禁止します。

上記に反して営業目的の内容が送信された場合、当社に発生する確認・対応等の費用について、1件あたり10,000円を基準として請求する場合があります。

なお、製品の取扱い、共同開発、具体的な協業のご相談は対象外です。

en_USEN